Process
Nine steps, and who owns each one
Installation takes a day or two. Everything else is survey, design, permitting and utility review. We mark the steps that belong to other organisations so the timeline is never a surprise.
- Typical total8 to 14 weeks
- Site check90 minutes
- Install1 to 2 days
- Steps we own5 of 9
Timeline
Signed contract to permission to operate
The two steps people underestimate are permitting and interconnection, and neither is ours to speed up. What we can do is file them correctly the first time and chase them weekly.
Bill and imagery review
Twelve months of kWh plus satellite imagery. You get a likely kW band and a rough cost before anyone visits.
Site check
Roof planes, pitch, azimuth, rafter spacing and deck type from the attic, service panel and meter base, fisheye shade study on every plane.
Design and proposal
Stamped layout, string configuration, conductor schedule and a production model with the specific yield and shade fraction printed on it.
Permit filing
Building and electrical permits with your authority having jurisdiction. Historic overlays and HOA architectural review add time and we prepare both packets.
Interconnection application
Filed with Duke Energy at the same time as the permit. For residential systems this is an administrative review rather than a study.
Install
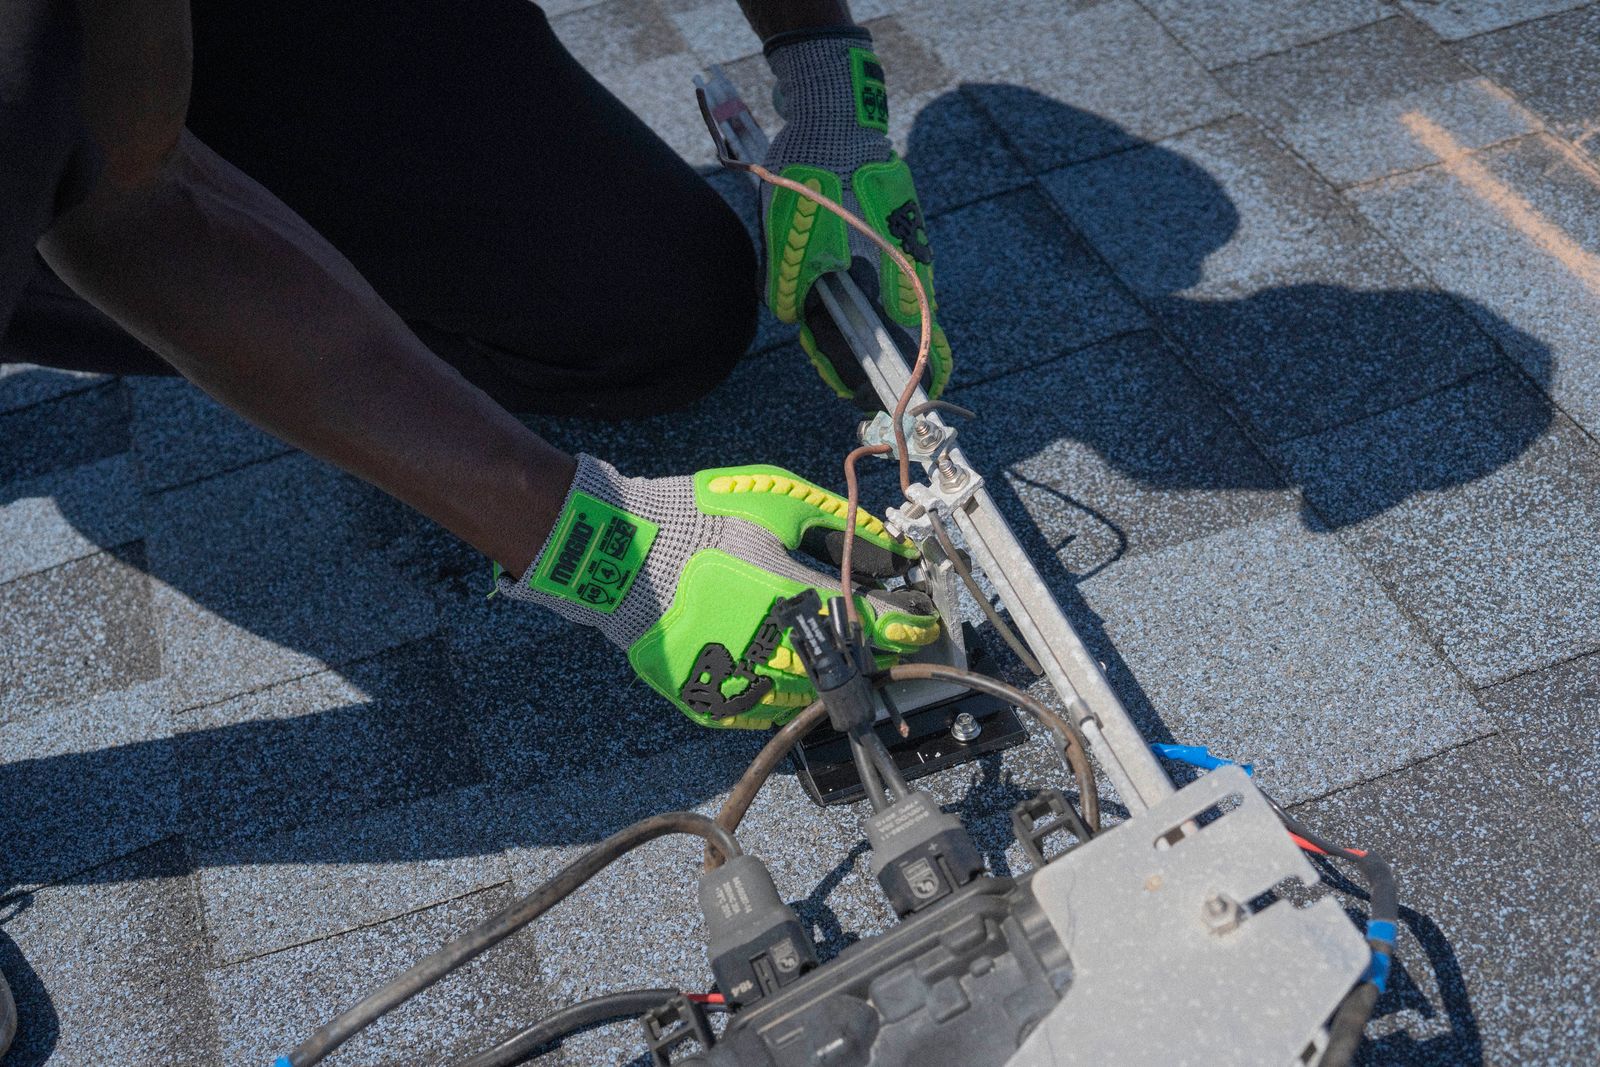
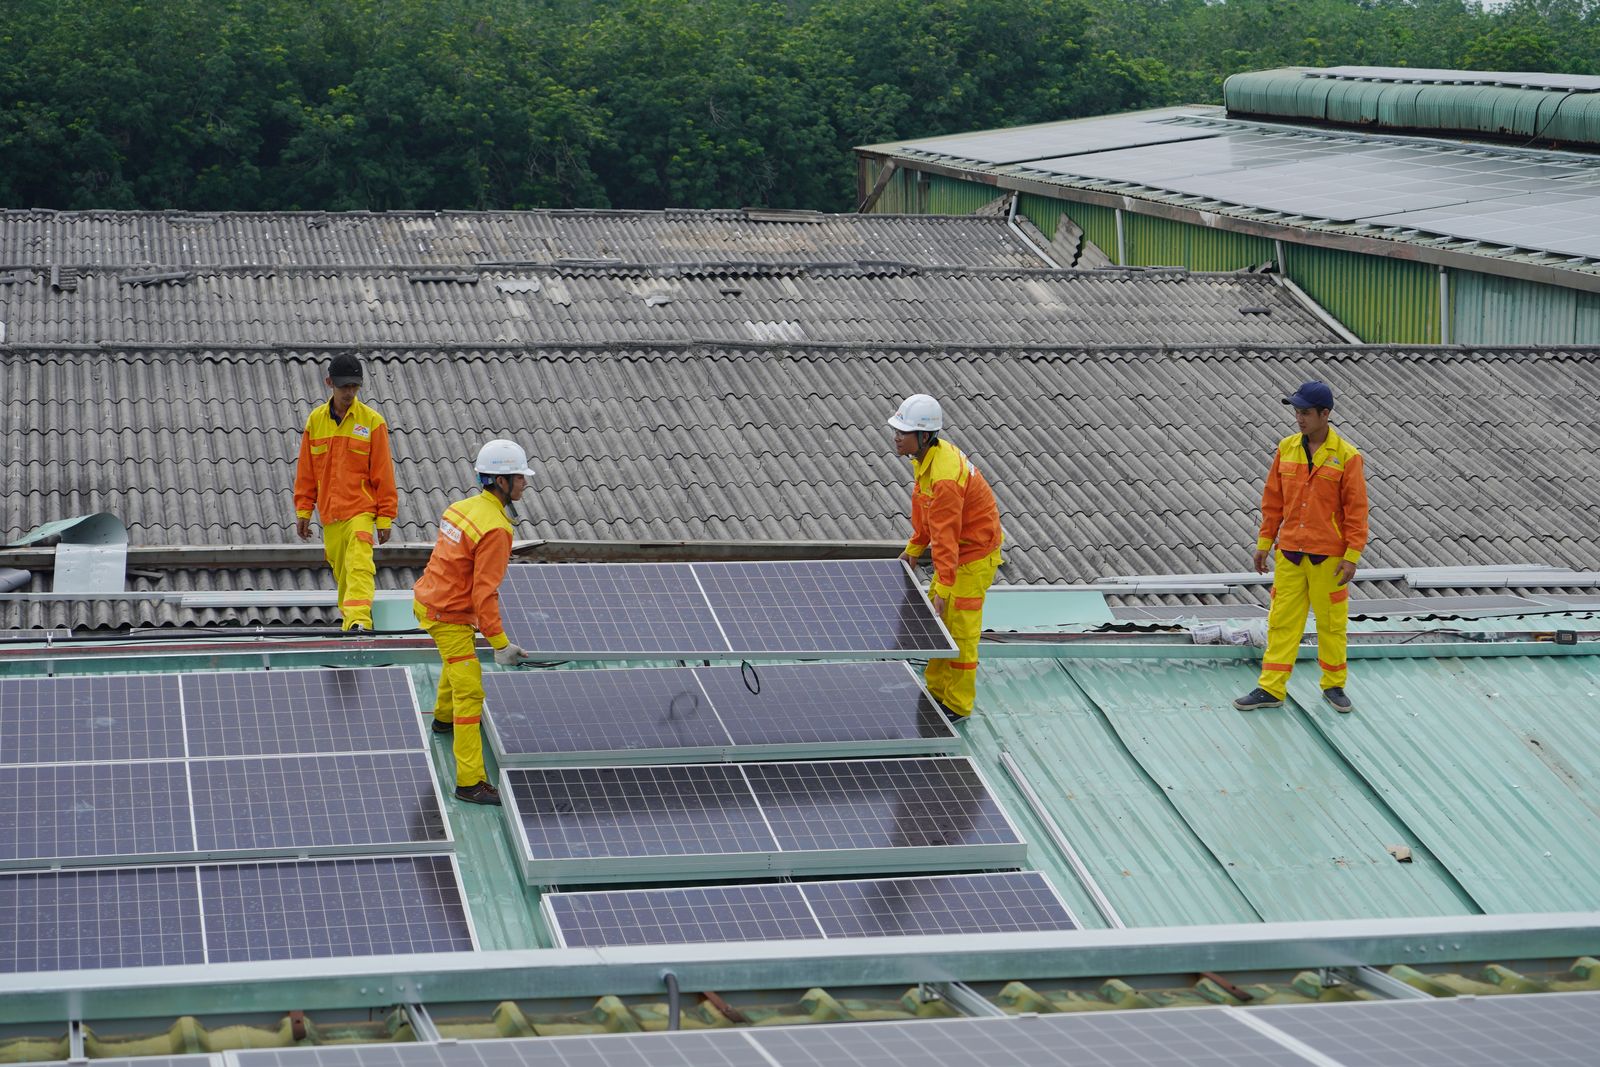
Flashed mounts into rafters, rails, modules, rapid shutdown, conduit and the point of interconnection. A panel upgrade adds a day.
Inspection
Electrical and building inspection. We attend, because the questions an inspector asks are ours to answer, not yours.
Permission to operate
The written authorisation to energise and export. The system stays off until PTO lands, even though it is finished and signed off.
Commissioning and handover
IV curve on every string, monitoring bound and alert thresholds set, warranties registered in your name, outage drill if storage is fitted.
Step two in detail
What the surveyor records
Ninety minutes on site produces five measurements. Any one of them can change the design, and one of them regularly ends the conversation.
True south is the reference at this latitude. A plane within 20 degrees of south loses almost nothing. South east or south west costs roughly 3 to 5 percent of annual energy. Due east or due west costs 12 to 18 percent, which is still worth doing on a large clear plane. Due north we decline. One practical detail: magnetic declination in Raleigh is about 9 degrees west, so a compass reading has to be corrected before it means anything.
About 30 degrees, roughly a 7:12 pitch, maximises annual yield here. The curve is flat, so anything between 15 and 40 degrees lands within a few percent of optimal and pitch rarely decides a design. Low slope roofs under about 2:12 either accept a loss near 8 percent or take tilt legs, which add wind load and row spacing. Above 10:12 the array performs well and the labour cost rises because of fall protection and staging.
We take a fisheye sky image from several points on the plane and overlay the annual sun path, then weight each obstruction by how much energy that part of the sky actually delivers. The output is total solar resource fraction. Above 90 percent is an unshaded plane. Between 80 and 90 we specify optimisers or microinverters. Between 70 and 80 it still works but you should see the cost per produced kilowatt hour in writing. Below 70 we normally decline the plane.
Architectural asphalt shingle runs 20 to 25 years in this climate. If fewer than ten years remain we replace before mounting, because removing and reinstalling an array later costs thousands and gains nothing. Standing seam metal is the best surface we work on: clamps grip the seam, no penetrations at all. Concrete or clay tile is workable but slow and breakage is expected. On low slope membrane we ballast rather than penetrate.
A residential array adds roughly 2.5 to 3.5 pounds per square foot, which almost every modern truss roof carries without comment. Older 2x4 framing at wide spacing occasionally needs reinforcement, and we check rafter size, spacing and deck type from inside the attic rather than guessing from the ground. On the electrical side the service panel decides as much as the roof: a 100 A panel with a fully loaded busbar usually means an upgrade or a supply side connection.



Deliverables
What arrives with every project
Six items that appear on every contract we issue, residential or commercial, regardless of system size.
Twelve month load profile
Your kWh by month, not an average. Summer cooling and winter heat pump load both have to be visible before anything is sized.
Per plane shade study
Fisheye sky imaging with the annual sun path overlaid, reported as total solar resource fraction for every plane we considered.
Stamped electrical design
String layout, conductor sizing, overcurrent protection and rapid shutdown, sealed by a licensed professional engineer.
Permits and interconnection
Building and electrical permits with your AHJ, the utility interconnection application, and the HOA packet where one is needed.
Rafter located flashing
Every mount found and confirmed, flashed under the course above. This is the detail our 25 year workmanship warranty actually covers.
Commissioning record
IV curve on every string, torque marked lugs, labelled disconnects and a handover pack with the warranties registered in your name.
Where we say no
Four times we have turned work down
Being told what will not work is more useful than being sold what will. These are the recurring cases.
A plane below 70 percent TSRF
The money buys more production on another plane, or it should not be spent. We publish the shade number and let the customer decide with it in front of them.
A roof with under ten years left
We will re-roof and mount in one trip, or we will wait. We will not mount an array that has to come off again within a decade.
A commercial site where it does not pencil
If the interval data shows evening peaks and thin daytime load, another 100 kW of modules will not fix the bill. Sometimes the honest answer is storage, and sometimes it is nothing.
Battery sized to a hope rather than a schedule
If a household wants whole home backup including central air on one module, we will show why that fails and offer the version that works instead.
Questions
Process and paperwork
Typically eight to fourteen weeks from signed contract to permission to operate. Install itself is one to two days. The rest is design, permitting and the utility interconnection review, and those timelines belong to other organisations.
The utility's written authorisation to energise and export. Until PTO lands the system stays off, even if it is physically complete and inspected. It is the single most common source of the last delay.
We do. Building and electrical permits with your authority having jurisdiction, the interconnection application with the utility, and the HOA architectural submission where one applies.
Twenty five years on our mounting workmanship and flashing, module and inverter warranties per the equipment we install, and ten years on battery modules. All equipment warranties are registered in your name at commissioning and copies go in your handover pack.
An owned system transfers with the property and generally supports the sale. A leased system requires the buyer to assume the agreement, which adds a step to closing. We provide the transfer documentation either way.
Start with the numbers, not a sales visit
Send twelve months of kWh and a roof photo. You get a sized system, a production model and a payback figure before anyone comes out.
No pressure appointment. The site check is free and the design is yours to keep.